
Building type: Multi-building memorial campus Project stage: Condition assessment and capital planning
One campus, several roof systems and different decisions
This Jacksonville-area memorial campus included a main office, a mausoleum and a chapel. Across those structures, the assessment documented asphalt shingles, white-coated low-slope surfaces and modified-bitumen roofs. That mix matters because a repair that makes sense for one roof section may not address an active leak or an aging assembly on another building.
The review gave ownership one view of the campus rather than treating isolated leaks as unrelated calls. It connected roof condition with the way each structure is used and made clear where a short-term repair could buy time and where broader replacement planning was warranted.
Conditions observed across the buildings
Observed conditions included brittle shingles, aging sealants, weathered low-slope membranes, ponding at selected roof areas, granular loss and perimeter details that needed further attention. The assessment also documented roof-to-wall transitions, skylights, equipment areas and drainage paths. These are the details that determine whether water stays out after a repair, not just whether an open field of roofing has been patched.
Some roof areas showed interior water damage or signs that the underlying deck needed closer review. A visual inspection cannot confirm every concealed condition. Targeted investigation and field measurement remain necessary before a final construction scope is issued.
Replacement planning with practical alternates
Most roof areas were approaching or beyond a dependable service window, so a coordinated replacement program was the primary planning direction. That did not erase the value of targeted repairs. Where conditions allowed, repair-based alternates could help manage an immediate leak or sequence capital work by building. The important part was defining what an alternate would solve, how long it was expected to serve and what it would not correct.
For a campus with public visitors and ongoing services, project sequencing, access and temporary water control all need to be part of the discussion. A complete scope should address those operating realities alongside the roofing materials.
Why perimeter work belongs in the roof scope
The inspection documented wall flashings, parapet transitions, skylight connections, edge conditions and drainage areas in addition to the roof fields. Those interfaces are frequent sources of persistent leaks because several materials meet in a small area. Treating them as separate afterthoughts can leave a new roof system connected to an old failure point.
A thorough next phase would develop the roof details, expected deck repairs and drainage improvements by structure so ownership can compare complete options instead of incomplete allowances.
Roof conditions from the campus assessment
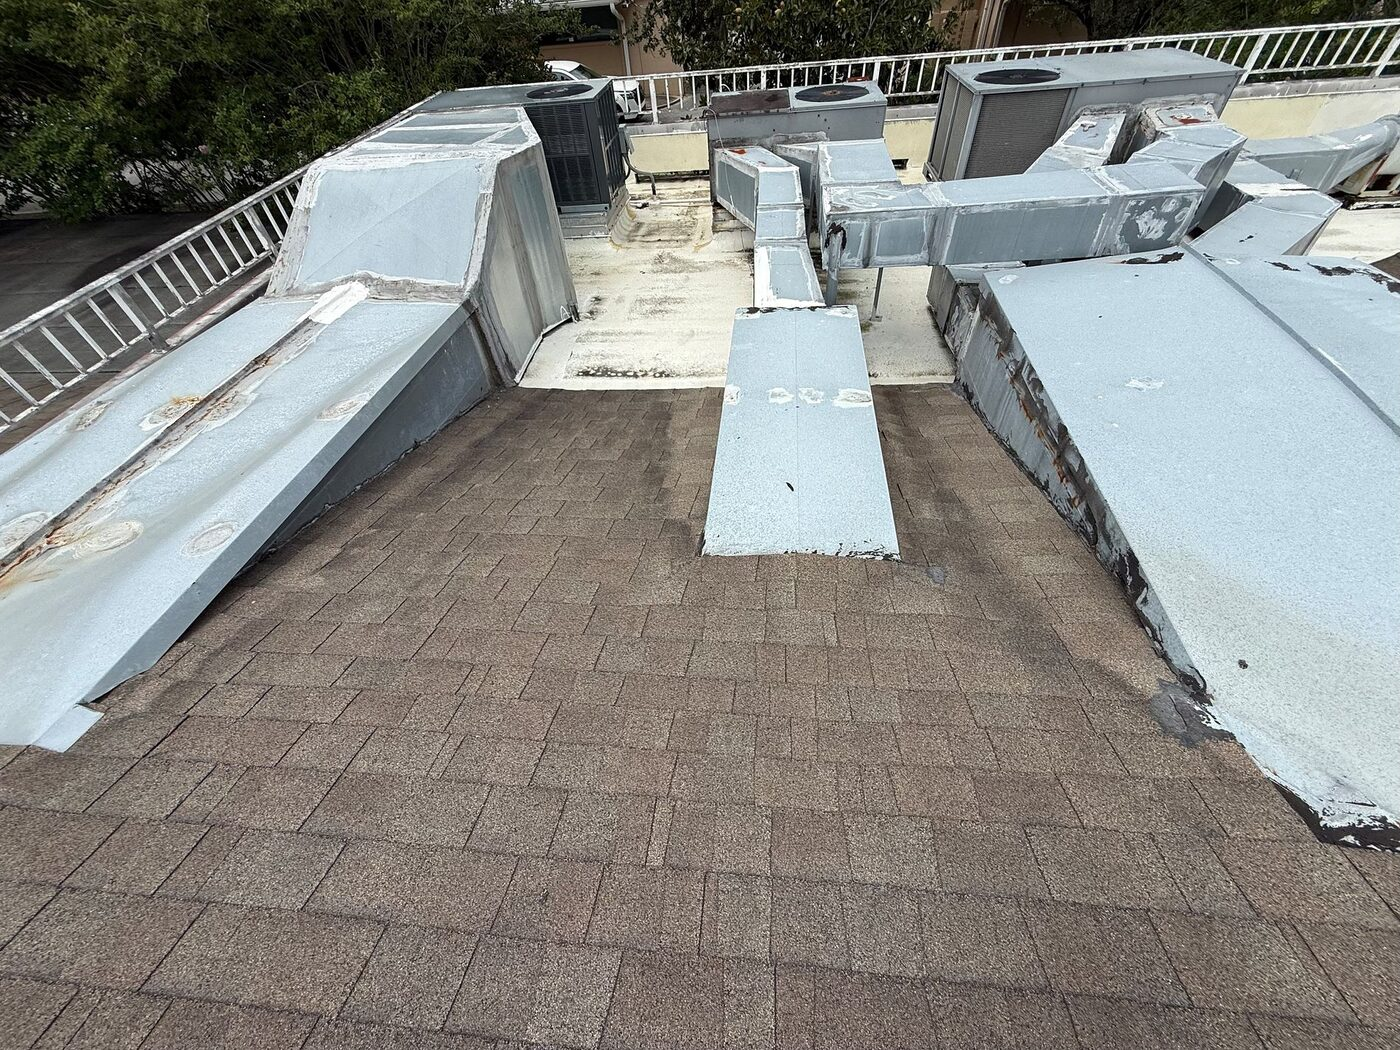
Modified-bitumen roof areas and rooftop equipment serving the main office structure.
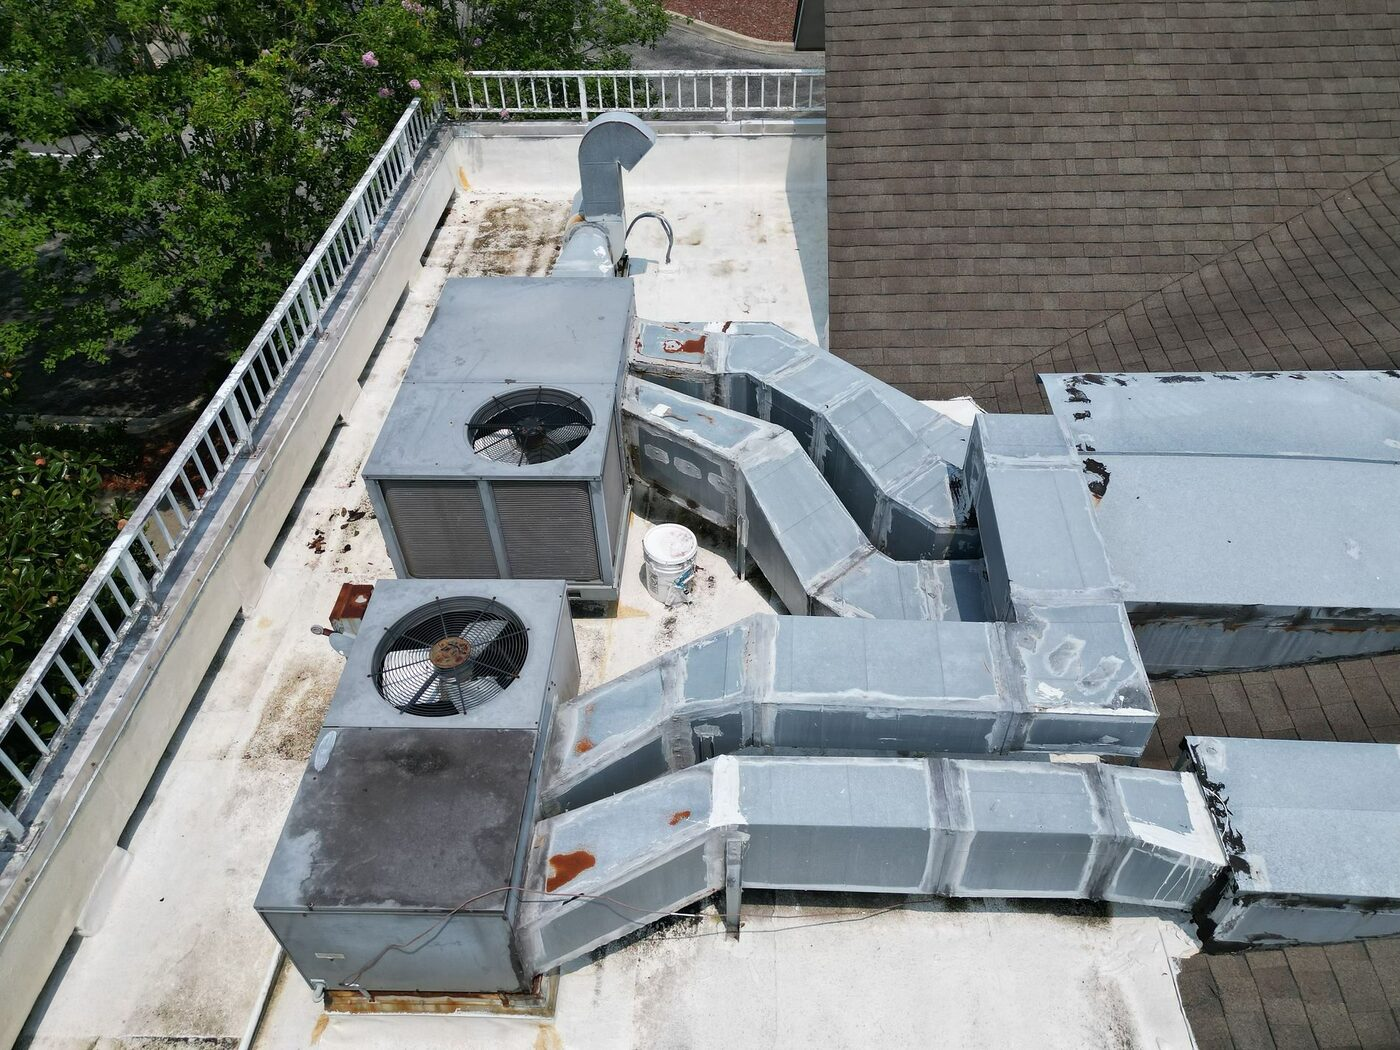
Roofing at a mechanical area where perimeter and equipment details required review.
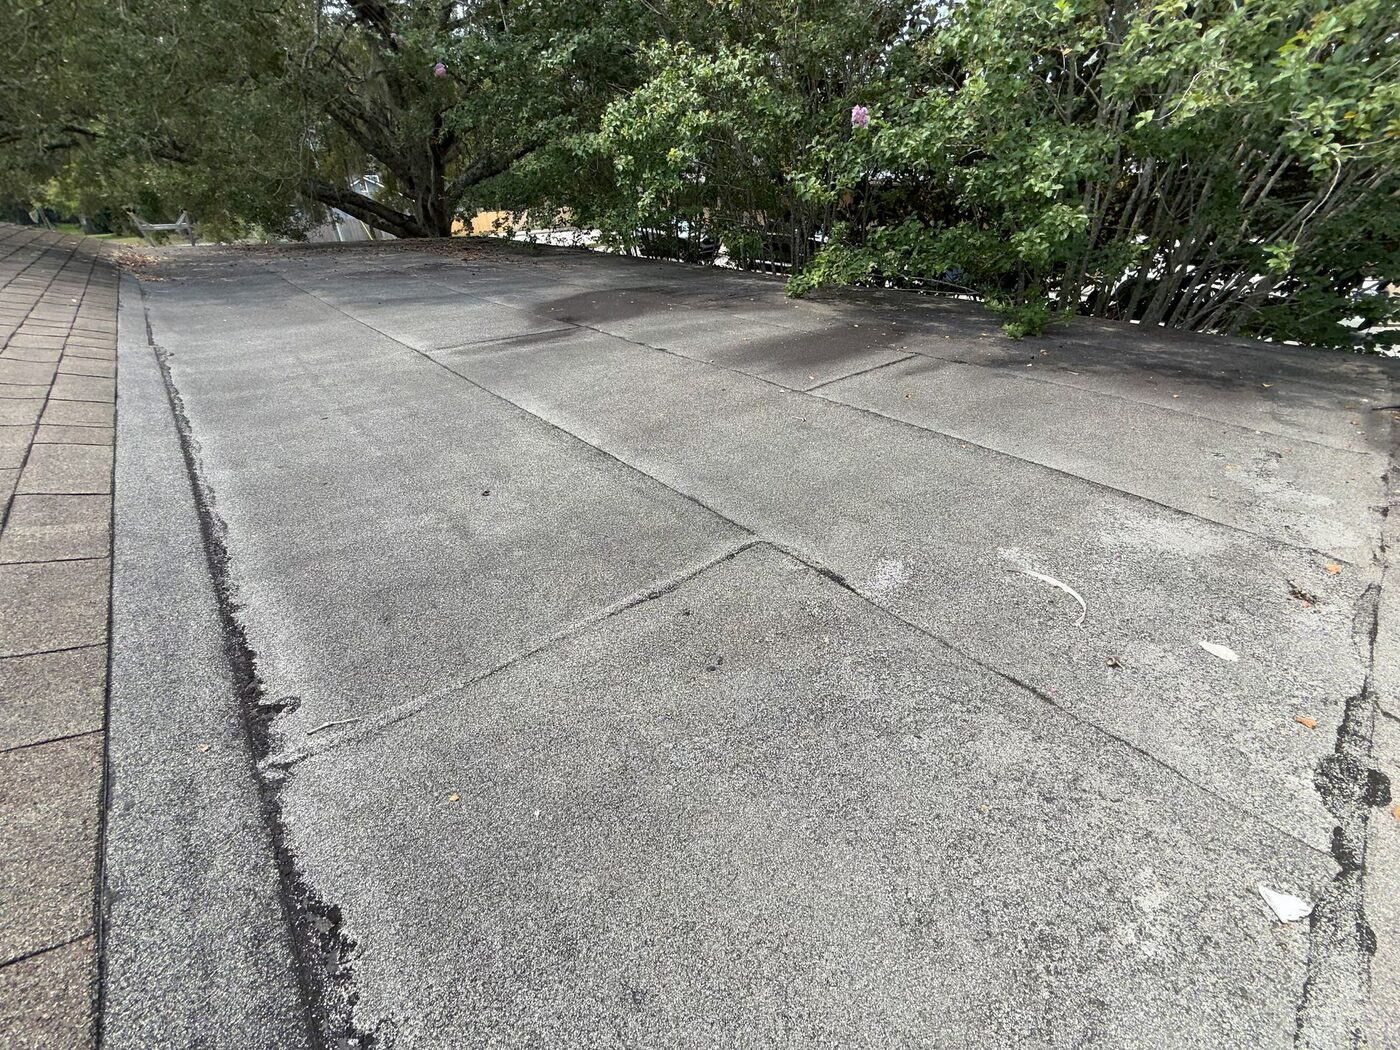
A worn low-slope membrane surface documented during the campus assessment.
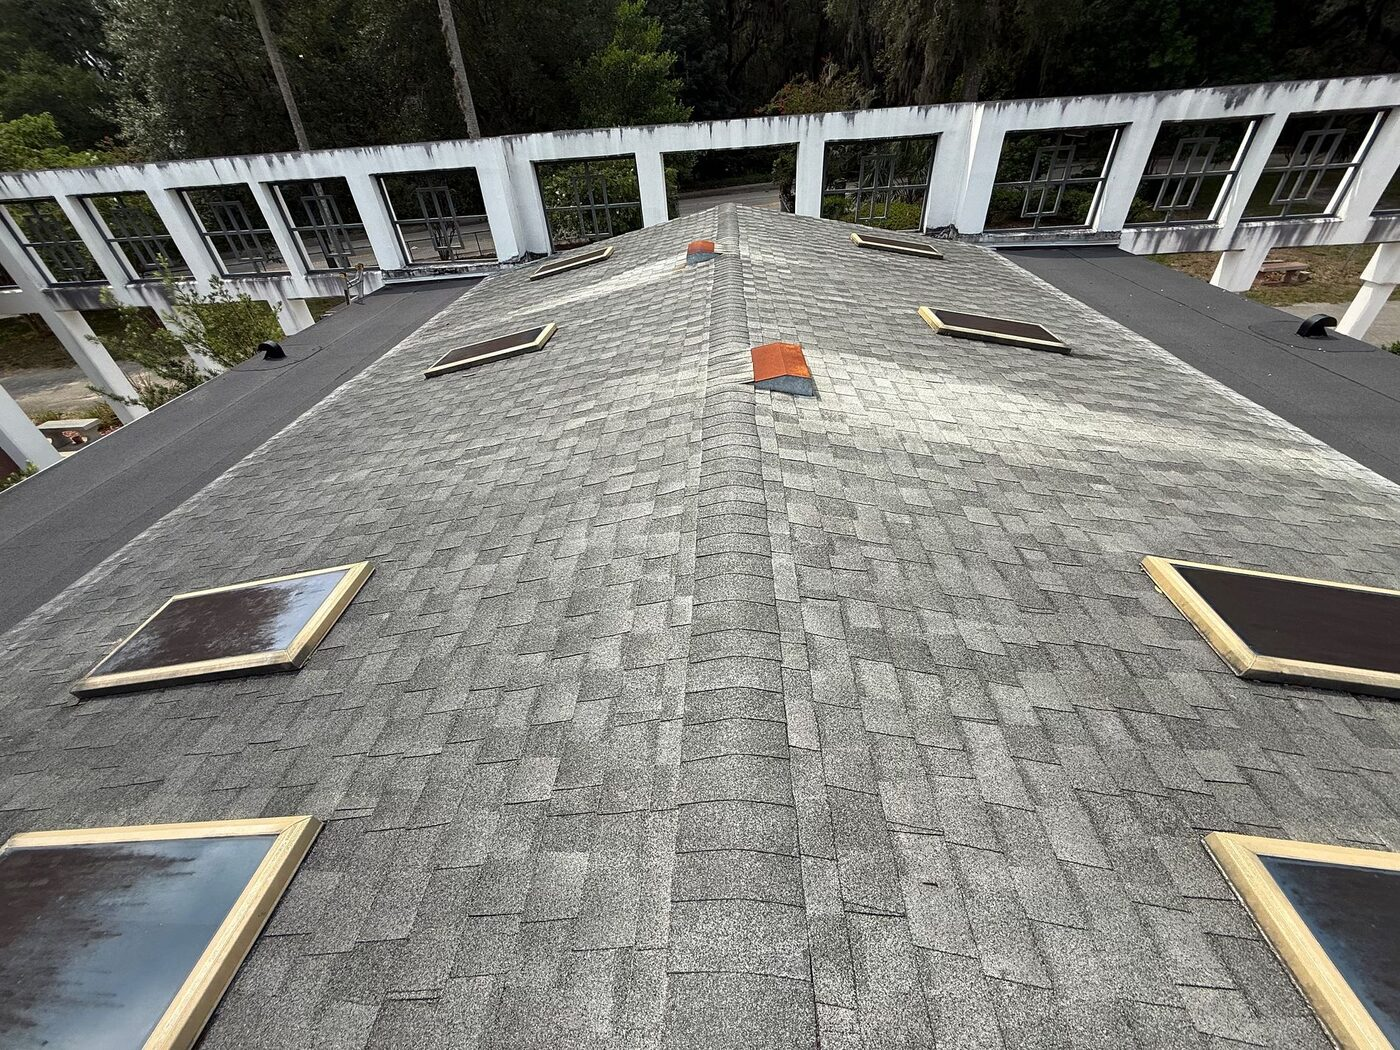
An aged shingle roof section with skylights at the memorial campus.
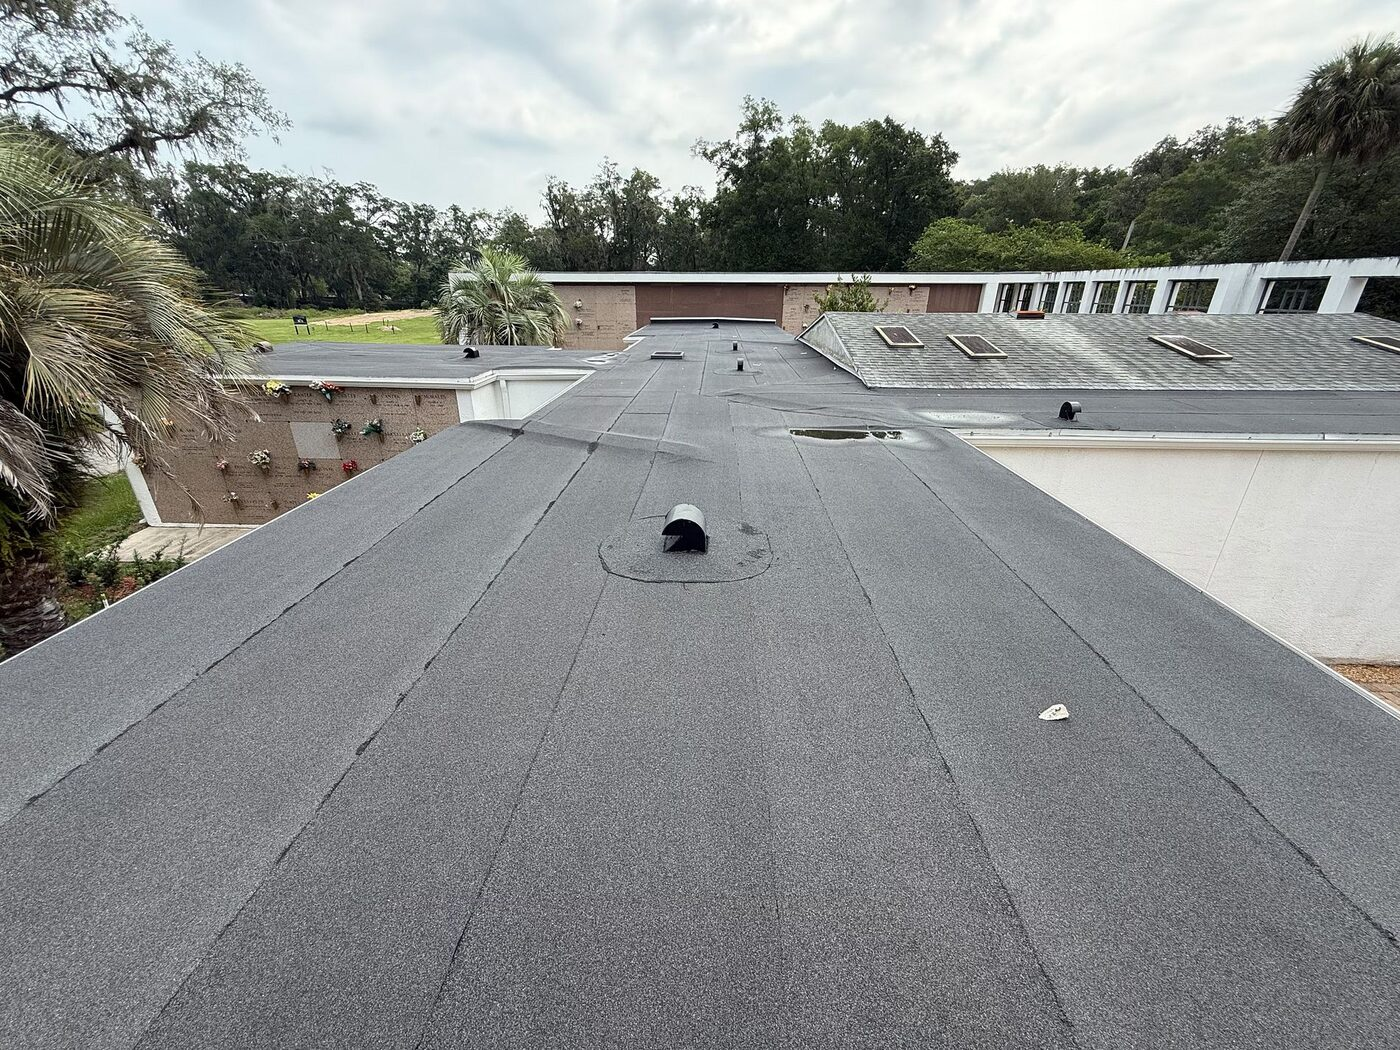
A broad modified-bitumen roof area with age-related surface wear.
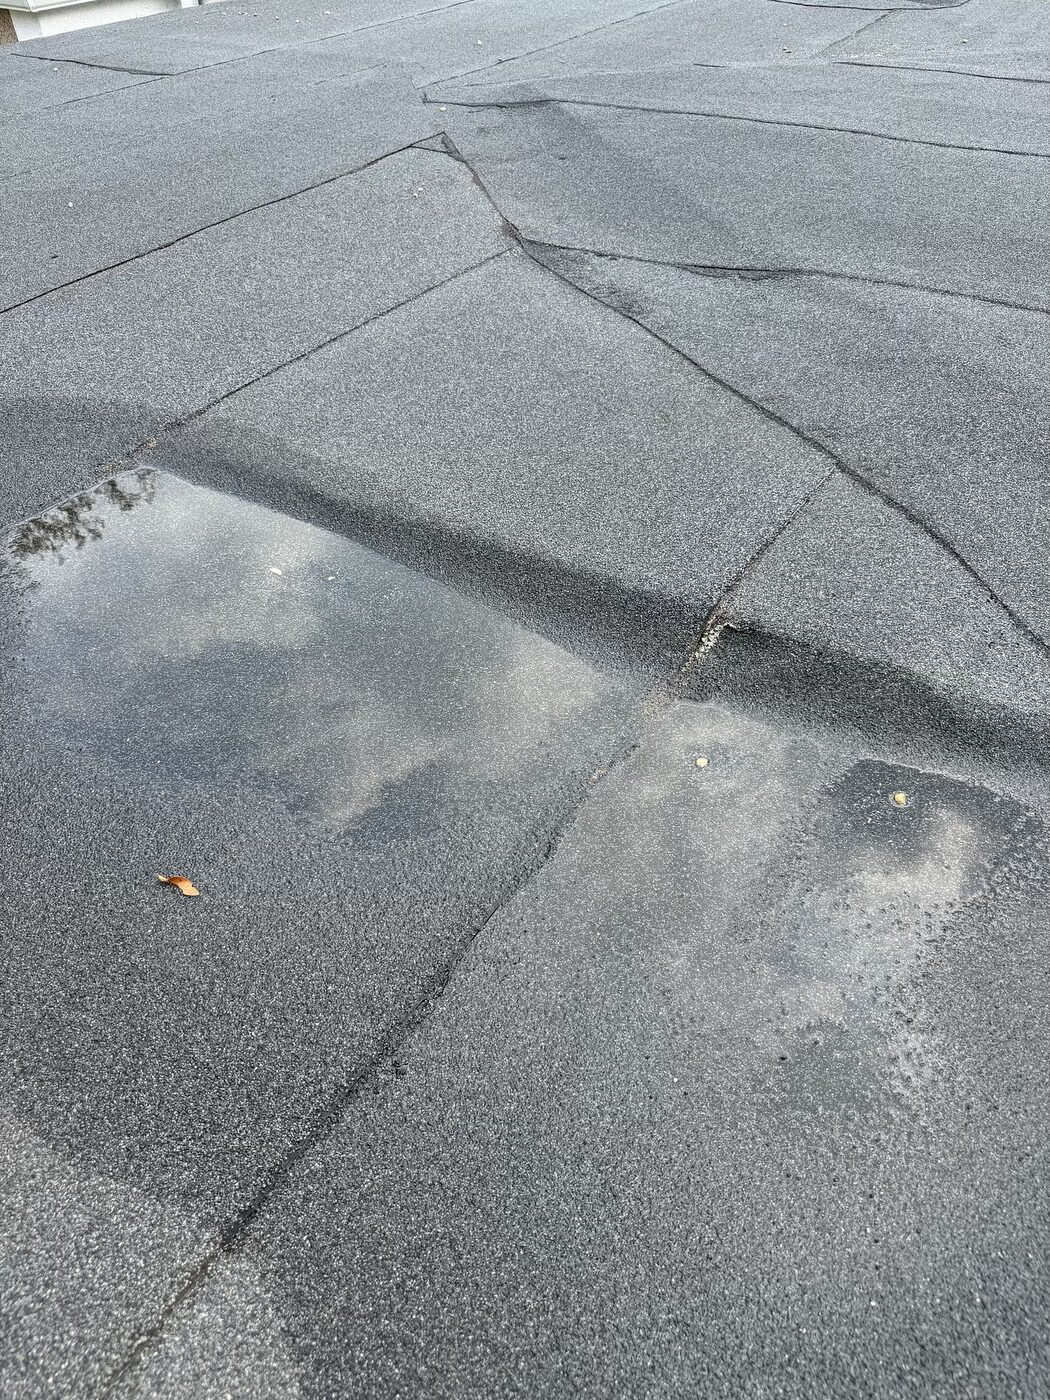
A close view of granular loss and weathering in the existing roof membrane.
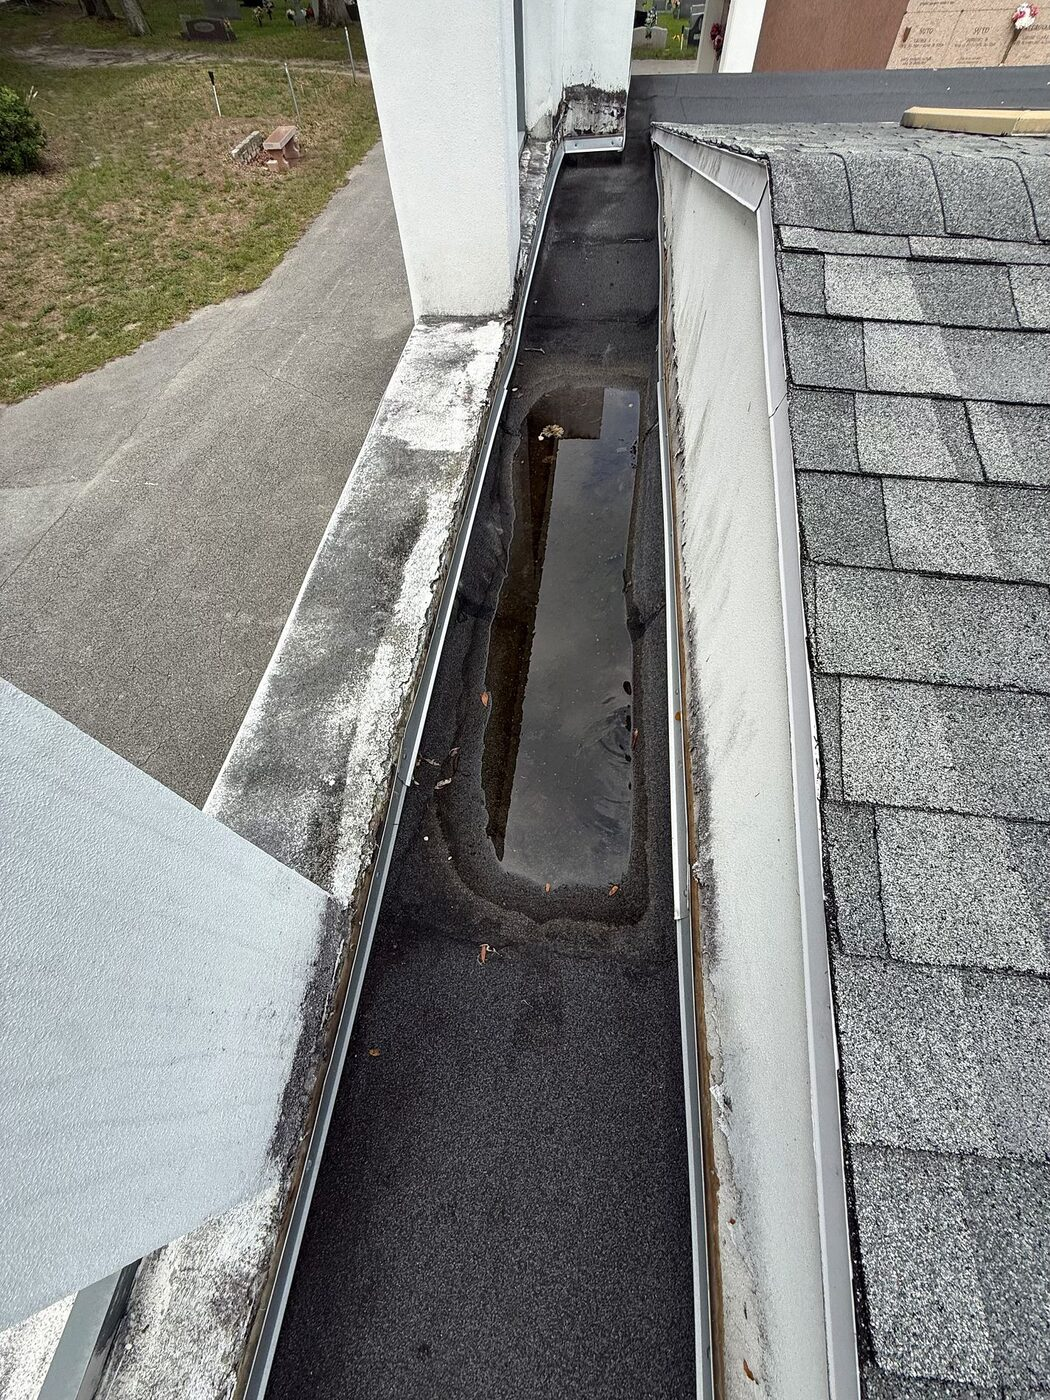
A perimeter transition and drainage path reviewed as part of the roof walk.
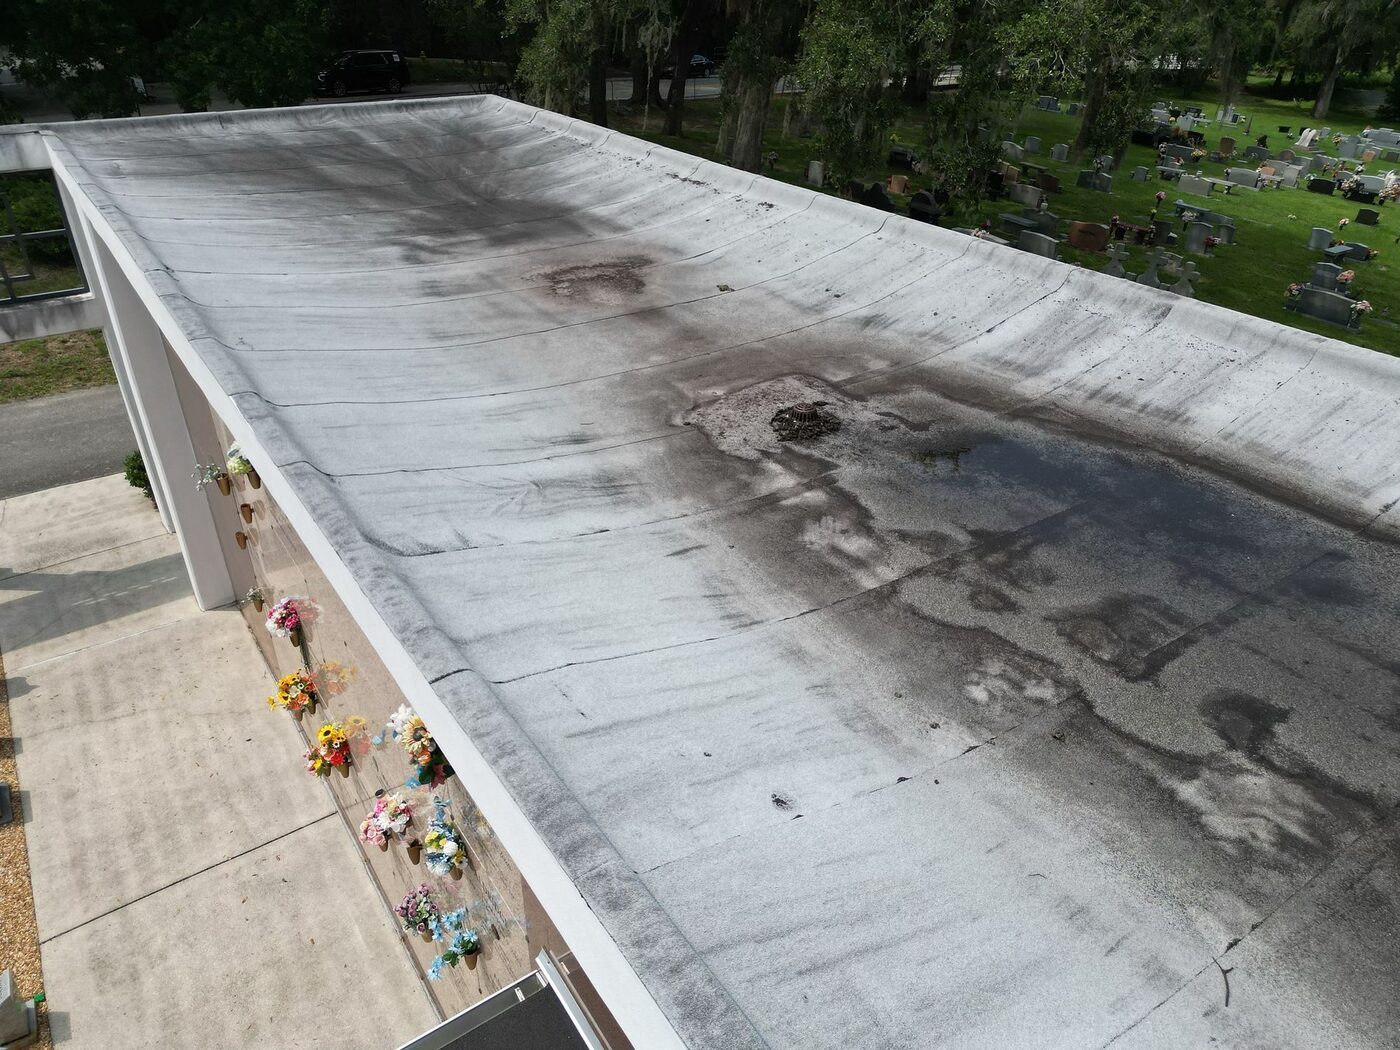
A low-slope roof section where multiple seams and transitions were assessed.
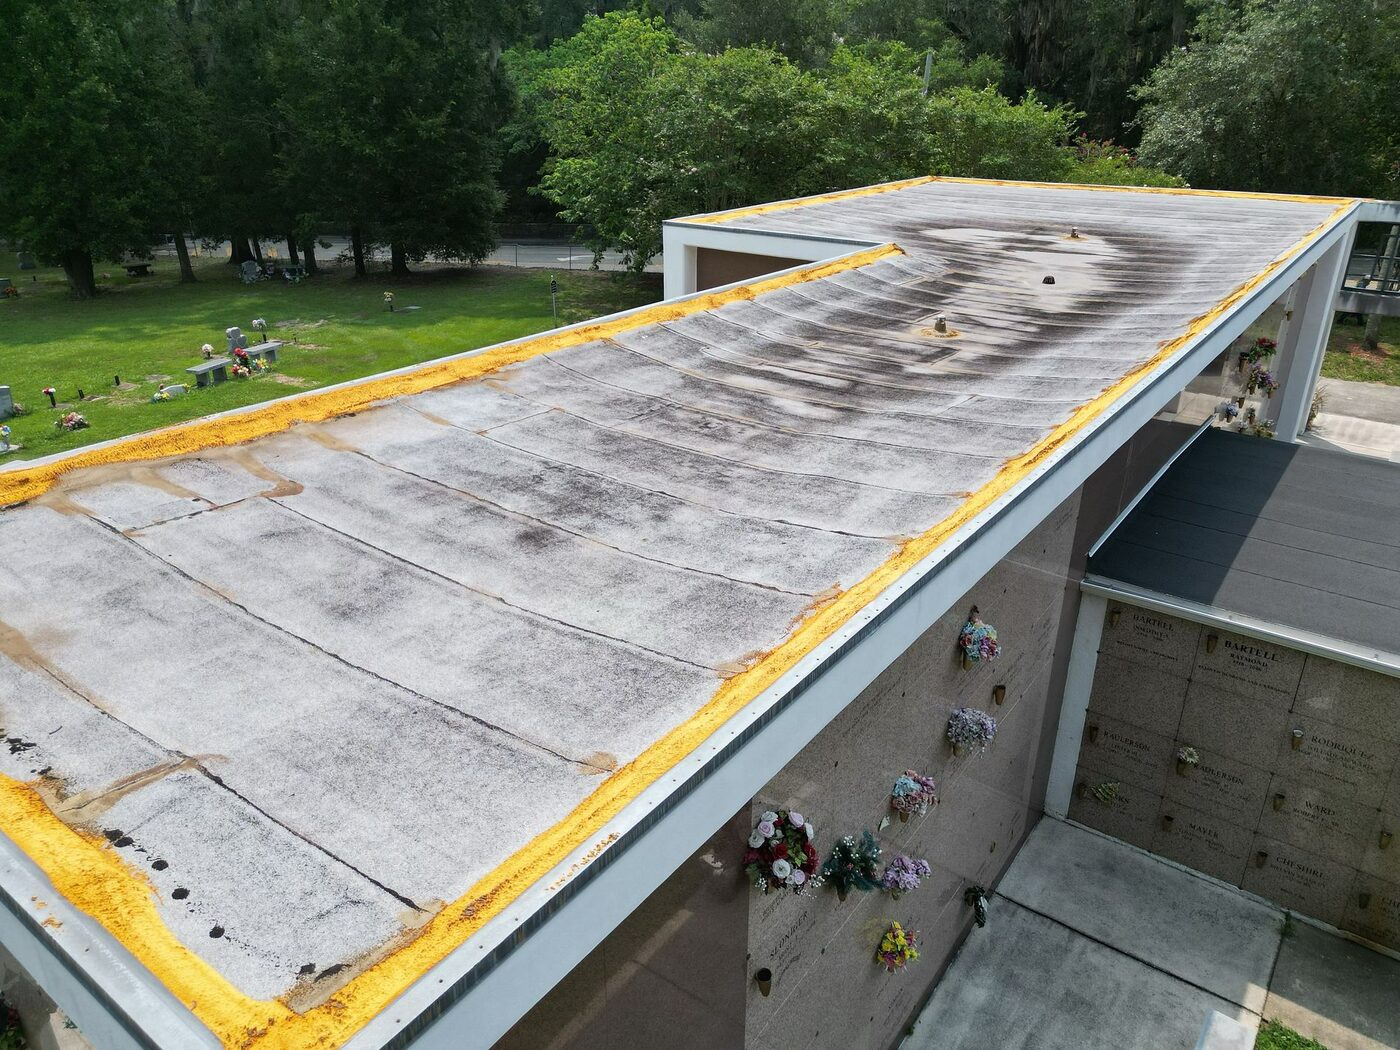
A broad elevated view of a weathered roof area on the campus.
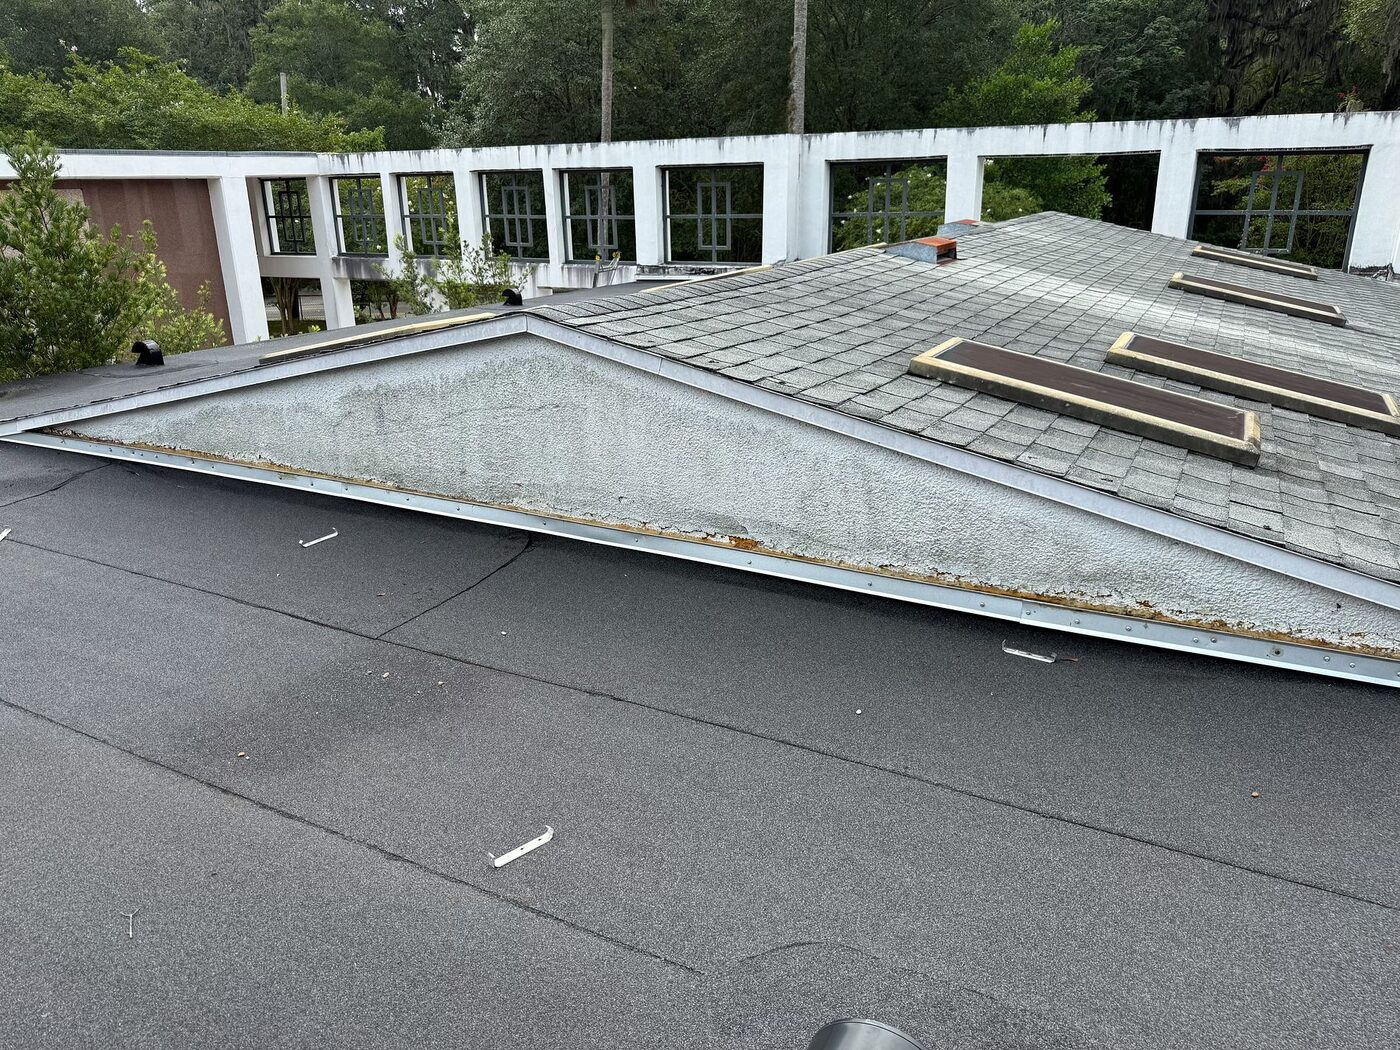
Shingle and low-slope roof sections meeting at an elevated building transition.
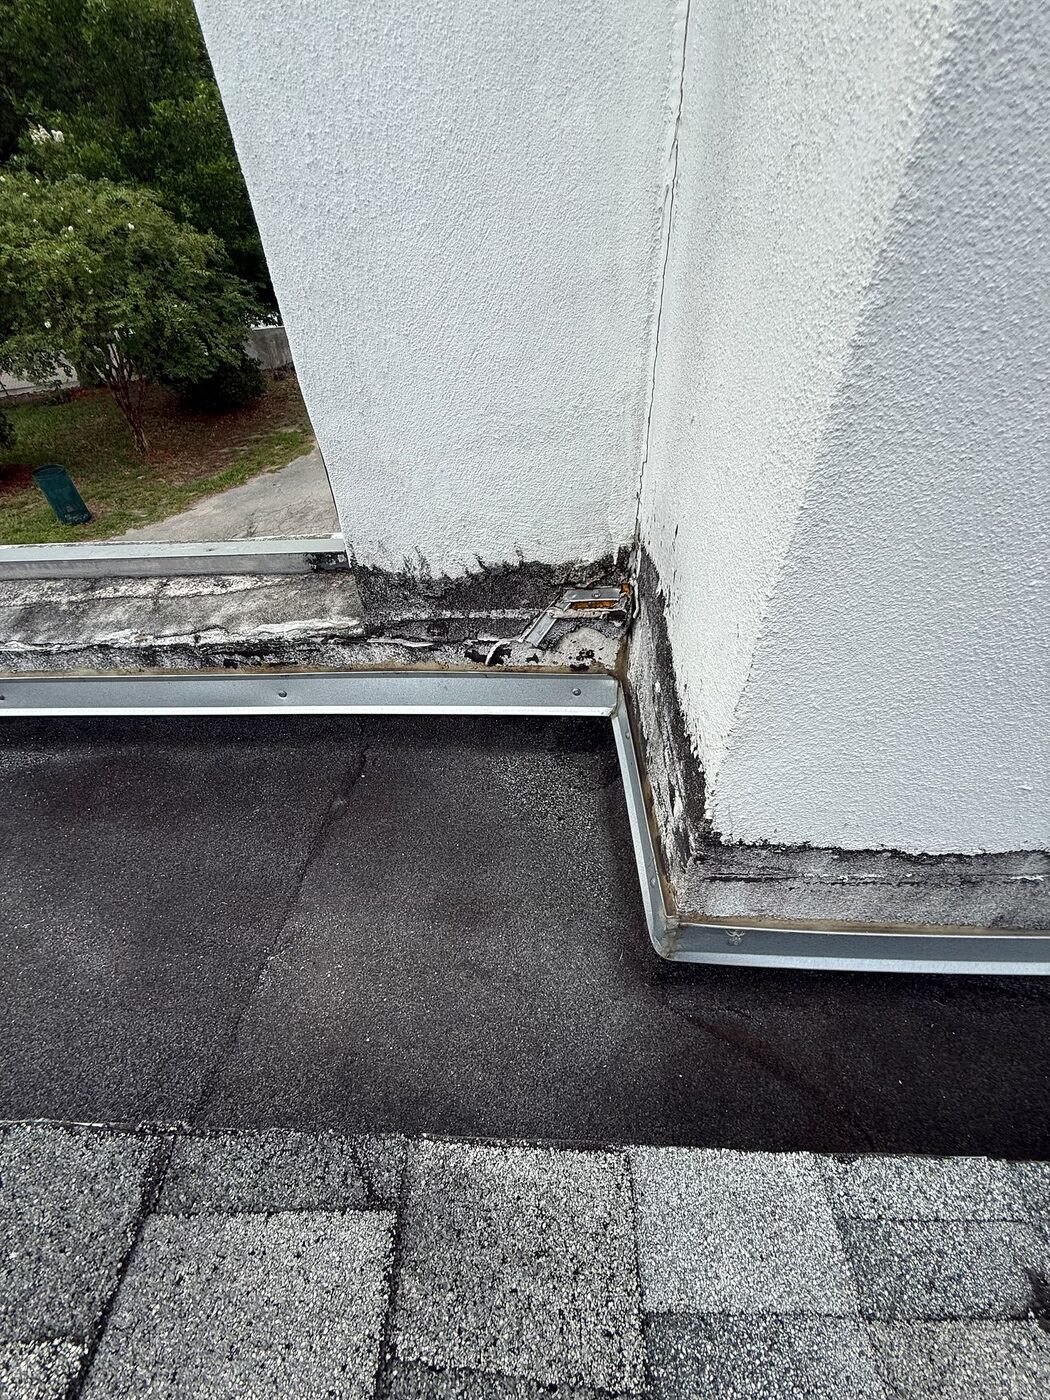
A wall and roof flashing condition identified for repair or replacement planning.
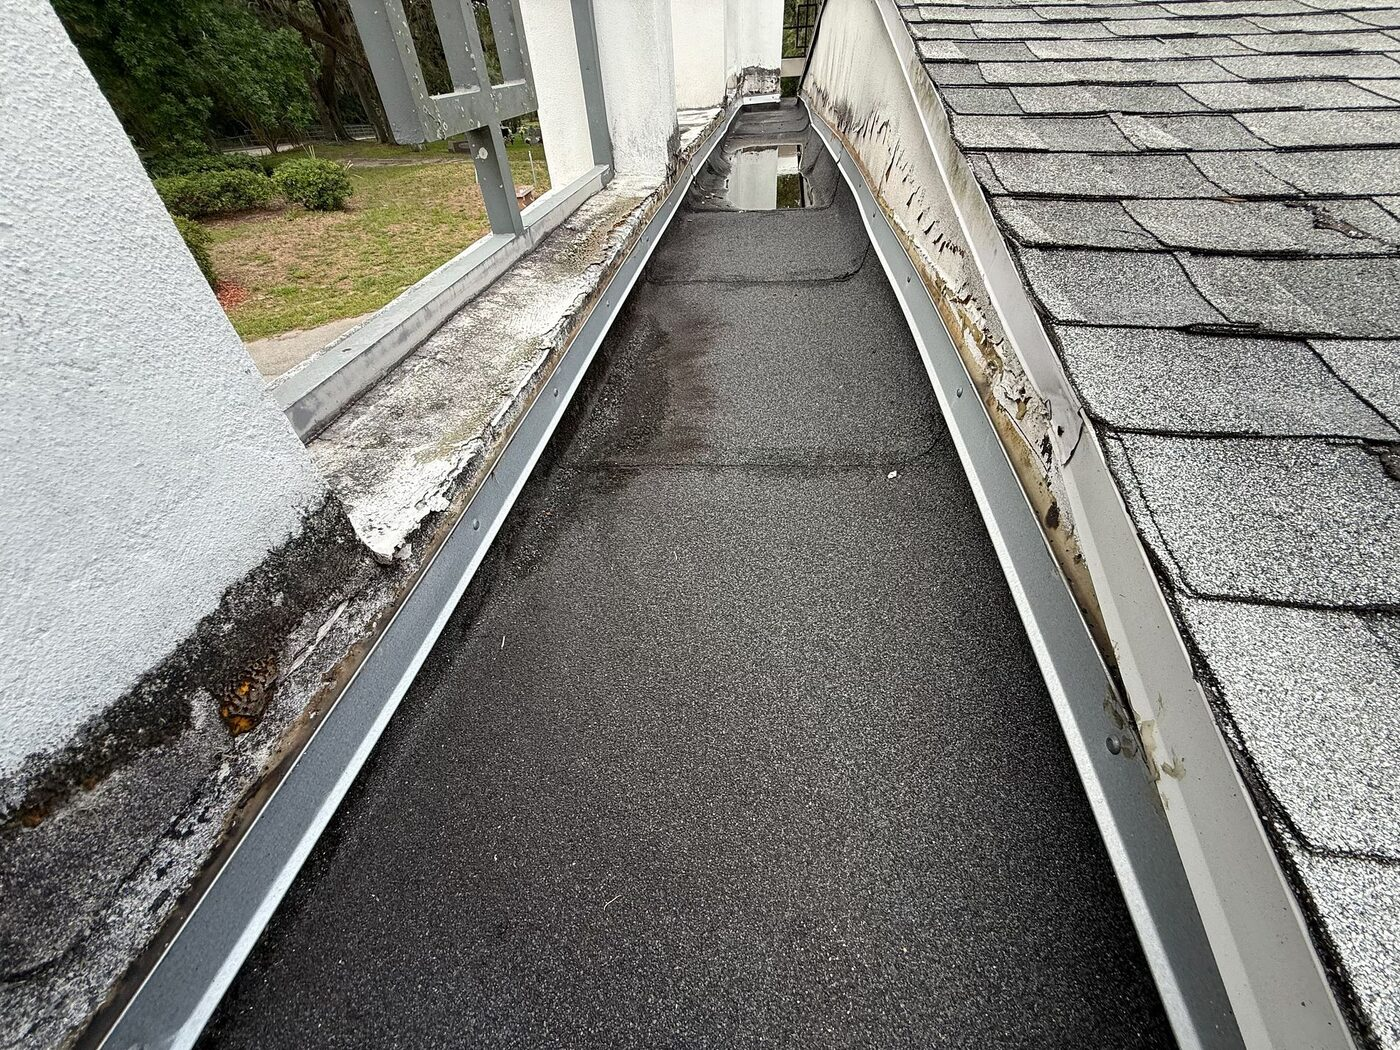
A roof-edge channel that needed attention as part of the campus-wide scope.
Plan multi-building roof work with the full campus in view
Share the buildings involved, current leaks, access limitations and any prior roof documents. We can help separate immediate protection from a larger capital plan.
Discuss a multi-building roof View roof projects